
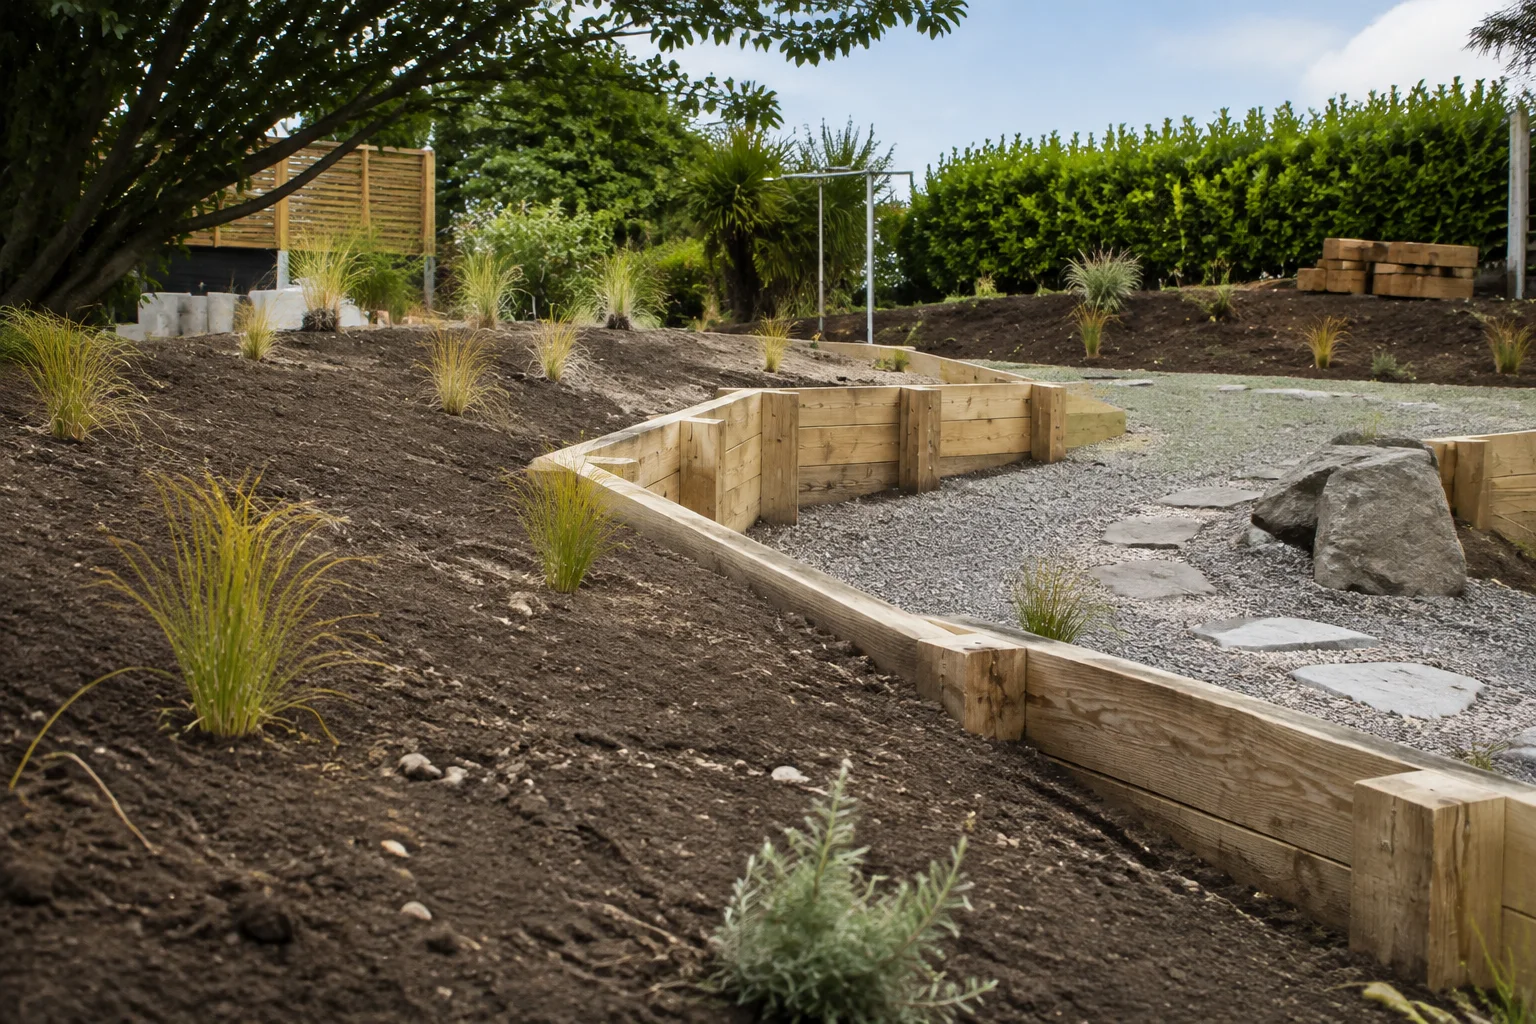
Retaining Wall Repair
Assessing and repairing leaning, cracked and failing retaining walls across Christchurch, dealing with the drainage and ground behind the wall as well as the wall itself.
View serviceRetaining, Landscaping & Grading
Building timber, concrete and block retaining walls across Christchurch, from footing excavation and drainage through to a finished, backfilled wall.
03 661 7200Your site. A clear next step.
Christchurch Retaining Wall Installation covers building timber, concrete and block retaining walls across Christchurch, from footing excavation and drainage through to a finished, backfilled wall.
Tell us what you want to achieve, where your site is and when you would like to start. Include any plans, access constraints or measurements that will help us understand the work.
Recognise your project
Define the work
Site assessment of slope, soil conditions and access
Review of your engineer's design where the wall requires consent
Excavation and benching to the wall line and levels
Footing or post-hole excavation and concreting
Wall construction in timber, concrete crib or block, as specified
Drainage metal, drainage coil and geotextile behind the wall
Compacted backfill and reinstatement of the surrounding ground
Removal and cartage of surplus spoil off site
From site assessment to completion
We walk the site with you to look at the slope, the height of ground you need held back, drainage, access for machinery and what sits above and below the proposed wall.
We identify whether the wall needs a building consent, which in Canterbury generally applies over 1.5 metres or where the wall carries extra load such as a driveway. Where consent is needed, a chartered engineer produces the design and we build to it.
The wall line is set out and the ground cut and benched to the required levels, with temporary support and erosion control where the slope calls for it.
We excavate and concrete the footings or post holes to the specified depths and spacings, checking alignment and levels before anything is built on top.
The wall is built up in the specified material and fixed as the design requires, with drainage metal, drainage coil and geotextile installed behind it as the courses go on.
Backfill is placed and compacted in layers, surplus spoil is carted away, and the ground around the wall is left graded and tidy ready for landscaping.
Working conditions
Most residential retaining wall work in Christchurch is built with compact excavators that can reach a wall line through standard side access, along with an auger for post holes and a compactor for backfill. Steeper Port Hills and Banks Peninsula sites often need smaller machines and more hand work near the wall face. We choose the gear from the site rather than a fixed approach.
Expect machinery, materials and truck movements around the work area for the duration of the build, with the area behind the wall unusable while excavation and backfill are under way. Access routes and lawns on the machine path are protected where practical and reinstated afterwards. Concrete deliveries and spoil cartage are scheduled to suit the site and, where relevant, your neighbours.
Get the detail right
A retaining wall holds back load, and the parts that decide whether it lasts are the ones you cannot see afterwards: footing depth, drainage behind the wall and compaction of the backfill. Walls that fail in Christchurch usually fail because water was never given a way out or the backfill was never properly compacted, not because the visible face was built badly. Where a wall needs a building consent, the design and engineering sign-off stay with a chartered engineer; we build to that design and keep the groundworks and drainage right.
Generally yes once the wall is over 1.5 metres high, or at any height if it carries additional load such as a driveway, building or another wall above it. Christchurch City, Selwyn and Waimakariri each apply the rules to their own areas, so confirm with your council before committing to a design. We can flag the likely triggers on your site early.
No. Where a wall needs a consent, the design and engineering sign-off come from a chartered professional engineer, and that stays with them. We build the wall to that design and carry out the excavation, drainage and backfill it specifies.
Timber pole and rail, concrete crib and dry-stack block walls are the common residential options in Christchurch, and the right one depends on wall height, ground conditions, the look you want and what the design allows. We talk through the trade-offs at the site visit rather than defaulting to one system.
A short garden-scale wall with good access can be a few days. A consented wall on a steep site with engineered footings can run several weeks once concrete cure times, inspections and backfill stages are counted. We give you a sequence with the quote so you can plan around it.
Water trapped behind a wall adds load it was never designed to carry, and that is the most common reason walls move or fail. Drainage metal, a drainage coil and geotextile give water a controlled way out, which is why they are part of the build rather than an optional extra.
Often yes, but boundary walls raise questions about who owns the wall, access for construction and any effect on your neighbour's ground. Those need sorting before work starts. We will tell you what we can see from the site and where you need agreement in writing or council input.
The next part of your project
Assessing and repairing leaning, cracked and failing retaining walls across Christchurch, dealing with the drainage and ground behind the wall as well as the wall itself.
View service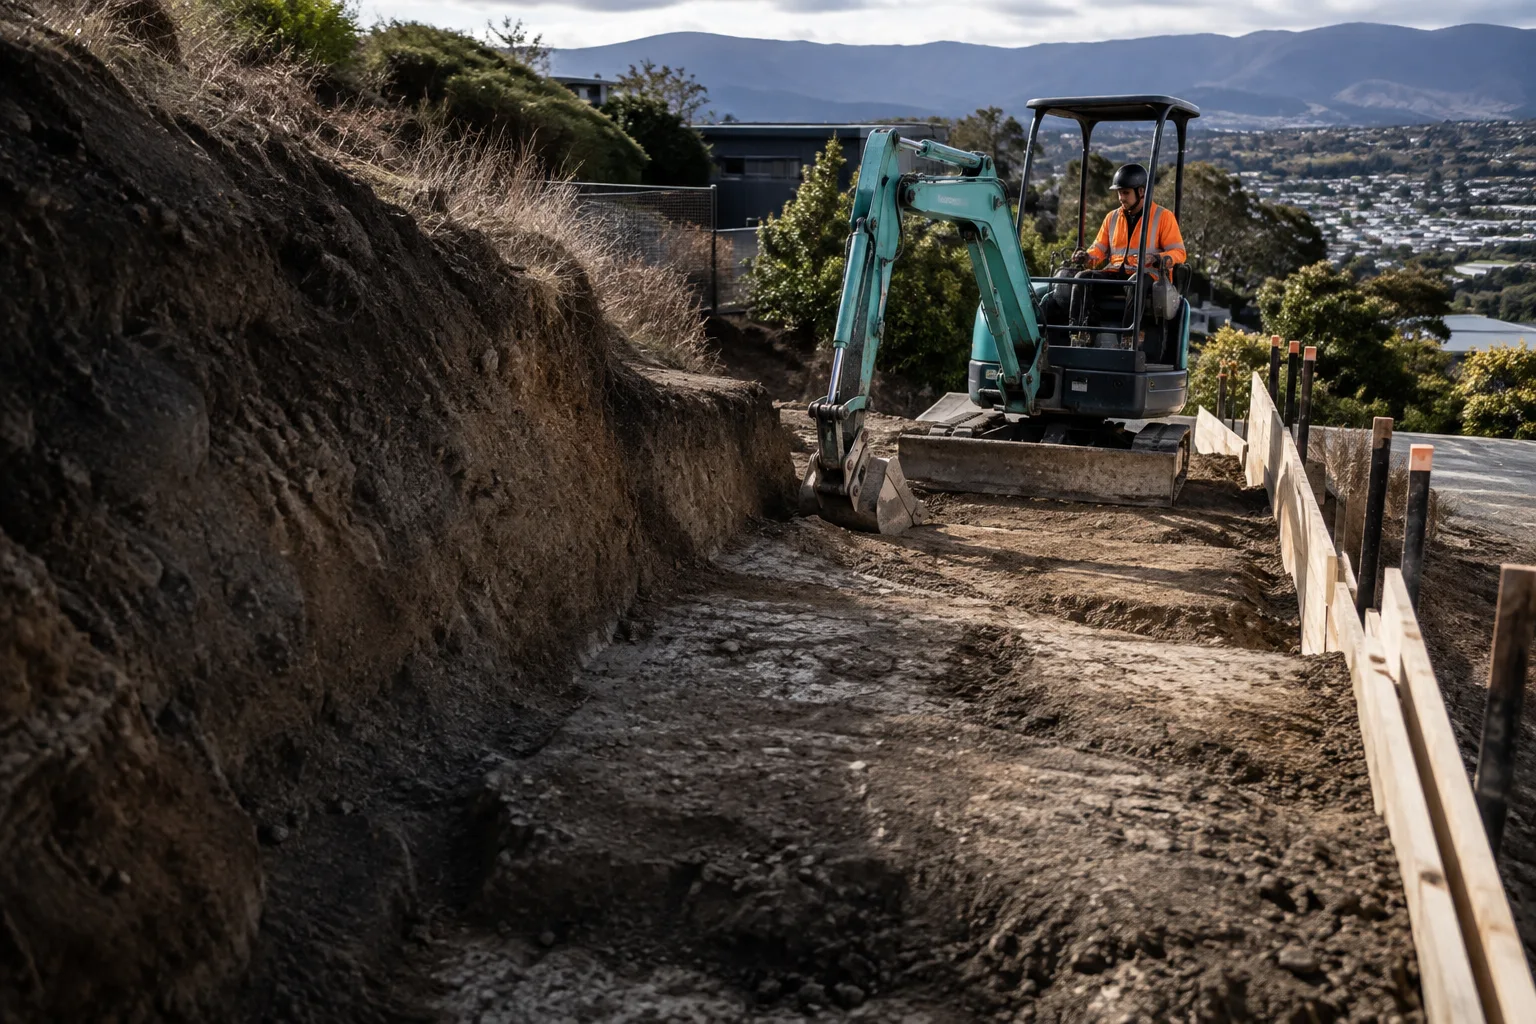
Precision excavation and groundworks for retaining walls across Christchurch's hill suburbs, cutting and benching to your engineer's design before the wall goes in.
View service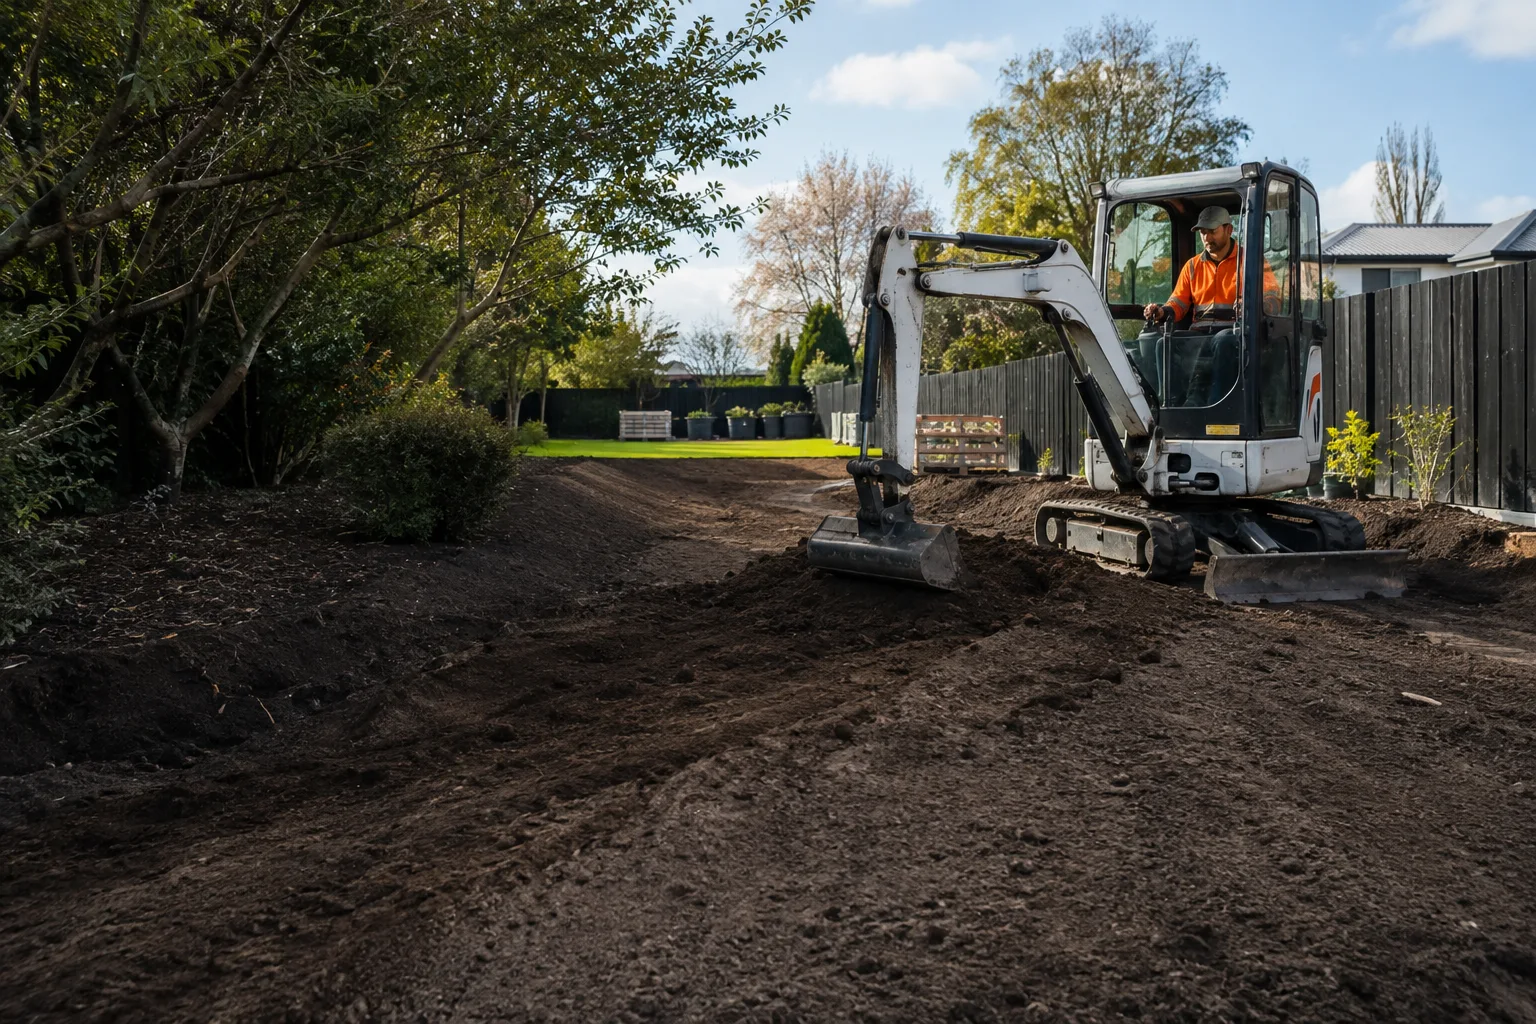
Cut, fill and contour grading for gardens, lawns and grounds across Christchurch, reshaping bare or uneven land ready for planting or turf.
View service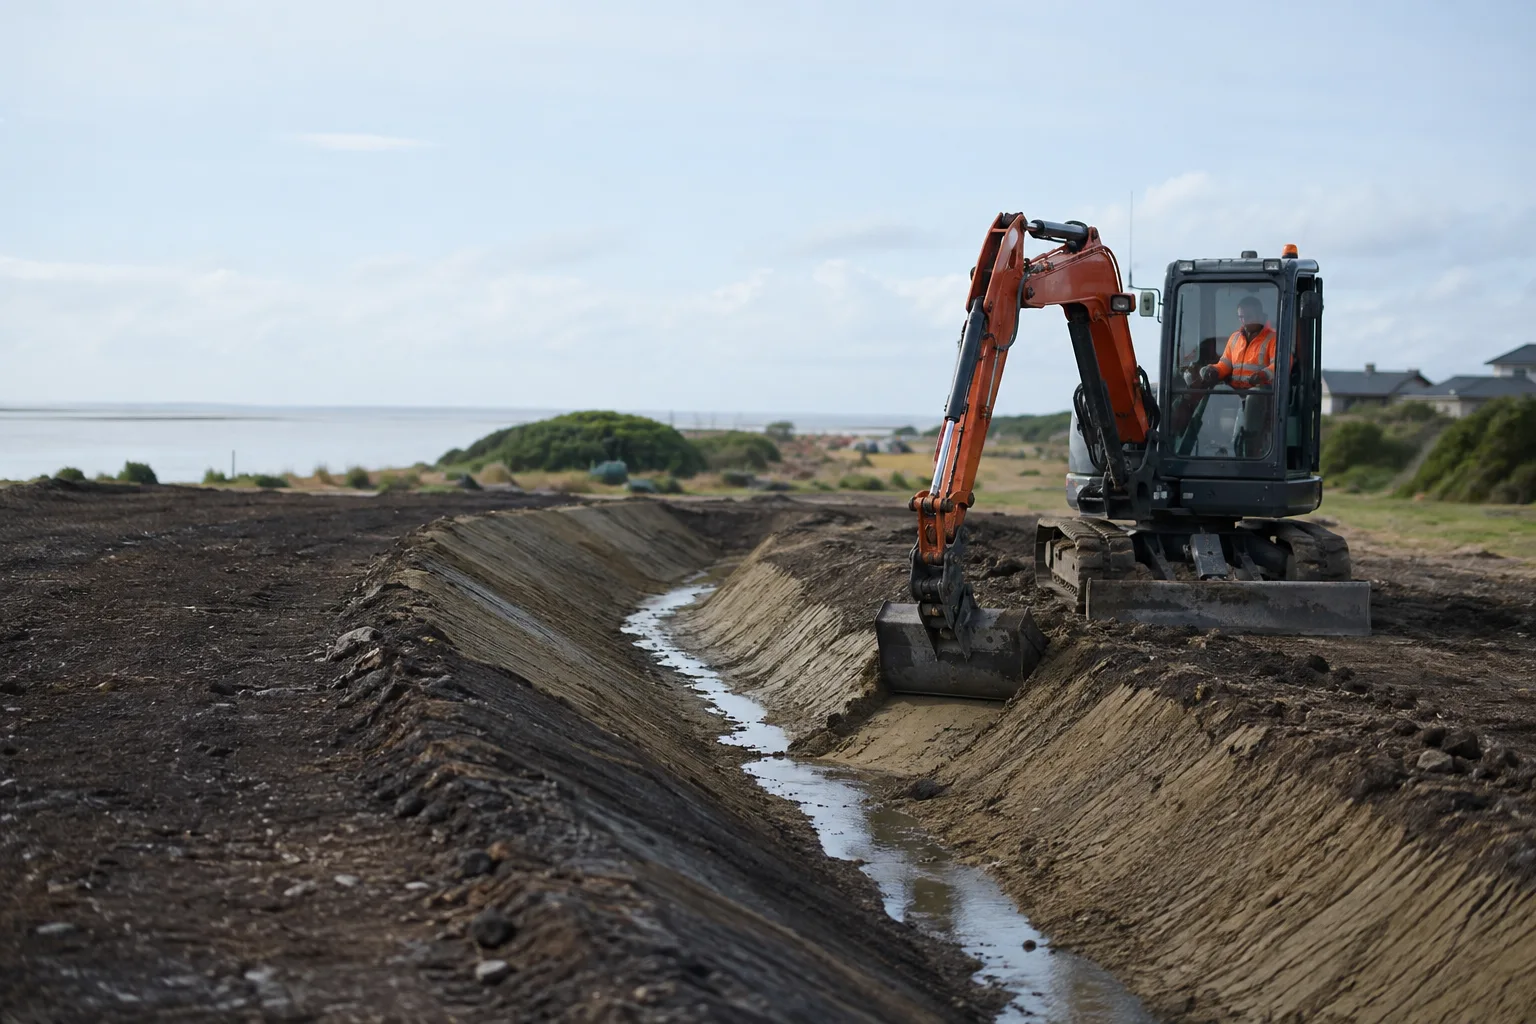
Grading and shaping work that supports erosion and sediment control on coastal and low-lying Christchurch sites, redirecting surface water and stabilising exposed ground.
View serviceTell us about your project and we will come back with clear next steps — no pressure, no jargon.
YOUR SITE. THE NEXT CHAPTER.
Start with your suburb, a few site details and what you want to build.
Plan your project