

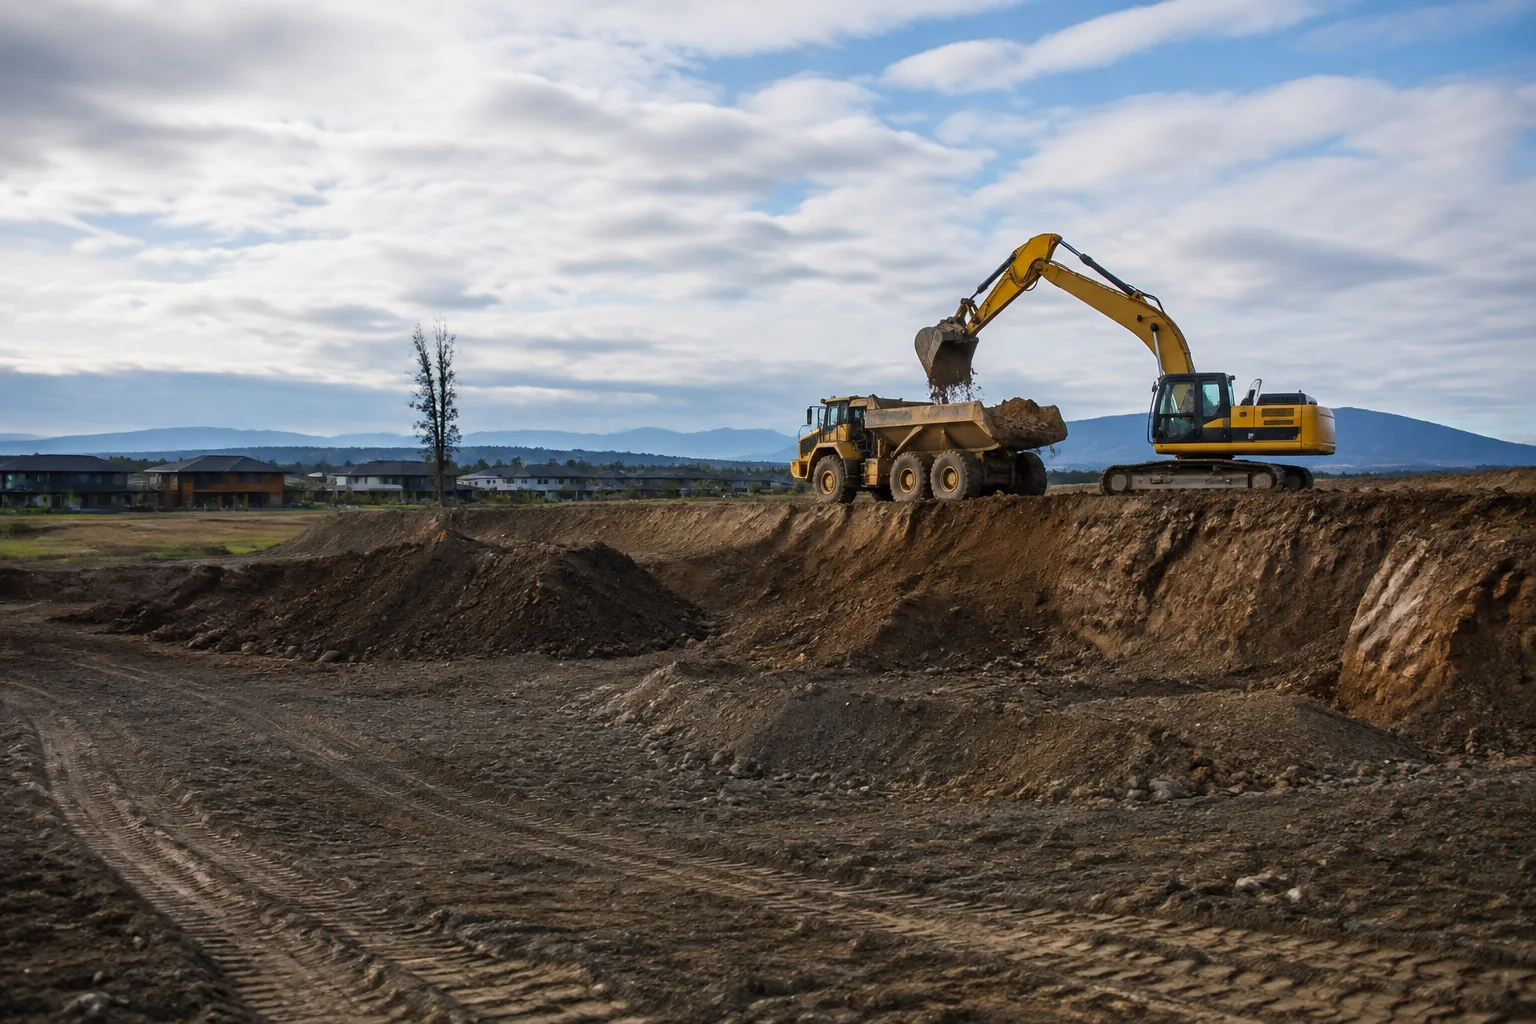
Bulk Earthworks & Site Cut-to-Fill
Cutting, filling and re-shaping land to bring a site to the levels your build or subdivision design calls for.
View serviceBudget & planning
A realistic staged view of how subdivision earthworks unfold on the ground, from bulk cut-to-fill through to handing finished building platforms to individual builders.
03 661 7200Your site. A clear next step.
Christchurch Subdivision Earthworks: A Timeline for Developers and Builders gives a realistic, staged view of how subdivision earthworks unfold on the ground, from bulk cut-to-fill through to handing finished building platforms over to individual builders.
Tell us what you want to achieve, where your site is and when you would like to start. Include any plans, access constraints or measurements that will help us understand the work.
Budget & planning
Updated 2026-09-06
By the time earthworks contractors mobilise on a subdivision, the civil engineer has already produced the design for roading, stormwater, wastewater and water supply, and resource or engineering approval has typically been granted. Our role is to carry out the physical earthworks, roading formation and services groundworks stage to that design, working within the programme set by the principal contractor or developer. We do not produce the civil engineering design ourselves, and any changes on site still need to be checked back against the engineer's plans and levels.
Understanding this handoff matters for anyone budgeting a project, because the earthworks timeline is only ever as reliable as the design, consents and staging plan that sit ahead of it. A developer weighing up an overall project schedule is generally better served asking their engineer or principal contractor for a staging plan than asking an earthworks contractor to estimate a whole subdivision programme in isolation, since so much of the sequencing depends on decisions made well before machinery ever reaches the site.
Bulk earthworks generally starts with stripping and stockpiling topsoil, followed by cutting high ground and filling low ground to bring the whole site to the design levels set out in the engineering plans. Sloped sites often need benching, where fill is placed in stepped layers rather than simply banked up, to give the finished fill proper stability. Fill is compacted in controlled layers and tested against the engineer's specification as the work proceeds, rather than checked only at the end, since problems are far cheaper to fix while the machinery is still on site.
This stage sets the levels everything afterwards is built from, so accuracy here has flow-on effects for every later stage of the subdivision. Topsoil stripped at the start is usually stockpiled separately rather than mixed through the cut and fill material, since it gets reused later for berms, reserve areas or individual lots once the bulk shaping and compaction is finished.
Budget & planning
Once bulk levels are achieved, roading formation begins with preparing the subgrade to the pavement design, followed by trenching for the underground services network, typically water supply, wastewater, stormwater, power and telecommunications ducting. These trades are usually sequenced closely together and coordinated with each utility provider or their subcontractors, since trenches often run along or across the future road corridor and need to be backfilled and compacted before the road structure goes in above them. Getting this sequencing right avoids the costly scenario of reopening a newly formed road to install a service that was missed or delayed.
Each utility usually has its own inspection or witnessing requirement before its trench can be backfilled, so a common cause of a stalled week on site is simply waiting on a provider's inspector rather than any earthworks task itself.
With services trenches backfilled and compacted, kerb and channel can be formed to the road design, followed by placement and compaction of basecourse aggregate over the prepared subgrade. Final road sealing is usually carried out by a specialist roading contractor once basecourse levels and compaction have been checked and accepted by the engineer. Kerb and channel also establishes the stormwater flow paths for the road corridor, so its levels need to tie in accurately with the stormwater design and any soakage or piped drainage system already installed.
Even small level errors at this stage can show up later as ponding at a low point in the kerb line, which is why survey checks tend to happen at every step rather than just at the start and end of the stage.
Budget & planning
Individual lots are benched, filled or trimmed to the levels set out in the subdivision design, then generally certified for compaction before being handed over to whichever builder is constructing on that lot. On a staged subdivision this handover typically happens lot by lot or stage by stage rather than all at once, so builders on an earlier stage may be starting foundations while bulk earthworks are still under way on a later stage of the same development. Clear communication about which lots are ready, and to what standard, avoids builders mobilising onto a platform that has not yet been signed off.
Where a lot has been filled, it is also worth confirming how long compacted fill needs to settle before foundation work starts, since this varies with fill depth and material, and building straight onto very recently placed fill without that check can create problems well before the first inspection.
Canterbury's drying nor'west winds can be good for earthworks progress but bring their own dust and sediment-control obligations under Environment Canterbury's erosion and sediment guidance, particularly on larger exposed sites. Winter brings wetter ground, slower drying times and a higher risk of frost affecting compaction, which can push bulk earthworks and services trenching towards the drier months where the programme allows. Spring rain events can also affect site access and sediment control measures.
None of this makes winter work impossible, but a realistic subdivision programme usually builds in some seasonal contingency rather than assuming every stage runs at the same pace year-round.
Budget & planning
Even a well-planned subdivision programme can shift when ground conditions differ from what geotechnical investigation predicted, such as unexpectedly soft material or higher groundwater in a cut area, which may need the engineer to revise the fill design before work continues. Consent conditions, such as staged sign-off requirements or restrictions on works during particular months for erosion control, can also affect sequencing. Lead times from utility providers for connecting or inspecting new infrastructure sit outside an earthworks contractor's control but still shape when a stage can genuinely be called complete.
Building these possibilities into a programme from the outset, rather than treating them as unlikely exceptions, generally produces a more realistic timeline for everyone relying on it, from the developer through to the builders waiting on platform handover.
Through every stage, levels are checked against survey, compaction test results are recorded and passed to the engineer, and any site conditions that differ from the original design, such as unexpected soft ground or groundwater, are raised as a query rather than worked around independently. The principal contractor or developer typically holds the master programme and coordinates between earthworks, roading, utility providers and individual builders, so staying aligned with that programme, and flagging delays early, is often what keeps a subdivision on track more than any single stage of physical work.
Keep these points in mind
Earthworks contractors build to the civil engineer's design and the principal contractor's programme, not to their own engineering design.
Bulk earthworks (cut, fill and benching) sets the levels that roading, services and building platforms all depend on.
Roading formation and services trenching are usually sequenced together and coordinated closely with utility providers.
Building platforms are typically handed to builders lot by lot or stage by stage, once compaction is certified.
Canterbury's nor'west winds, winter wet ground and frost all affect programme pace, so seasonal contingency is worth planning for.
Ongoing survey checks and compaction testing against the engineer's specification keep the whole staged programme on track.
Put the guide into practice
Cutting, filling and re-shaping land to bring a site to the levels your build or subdivision design calls for.
View service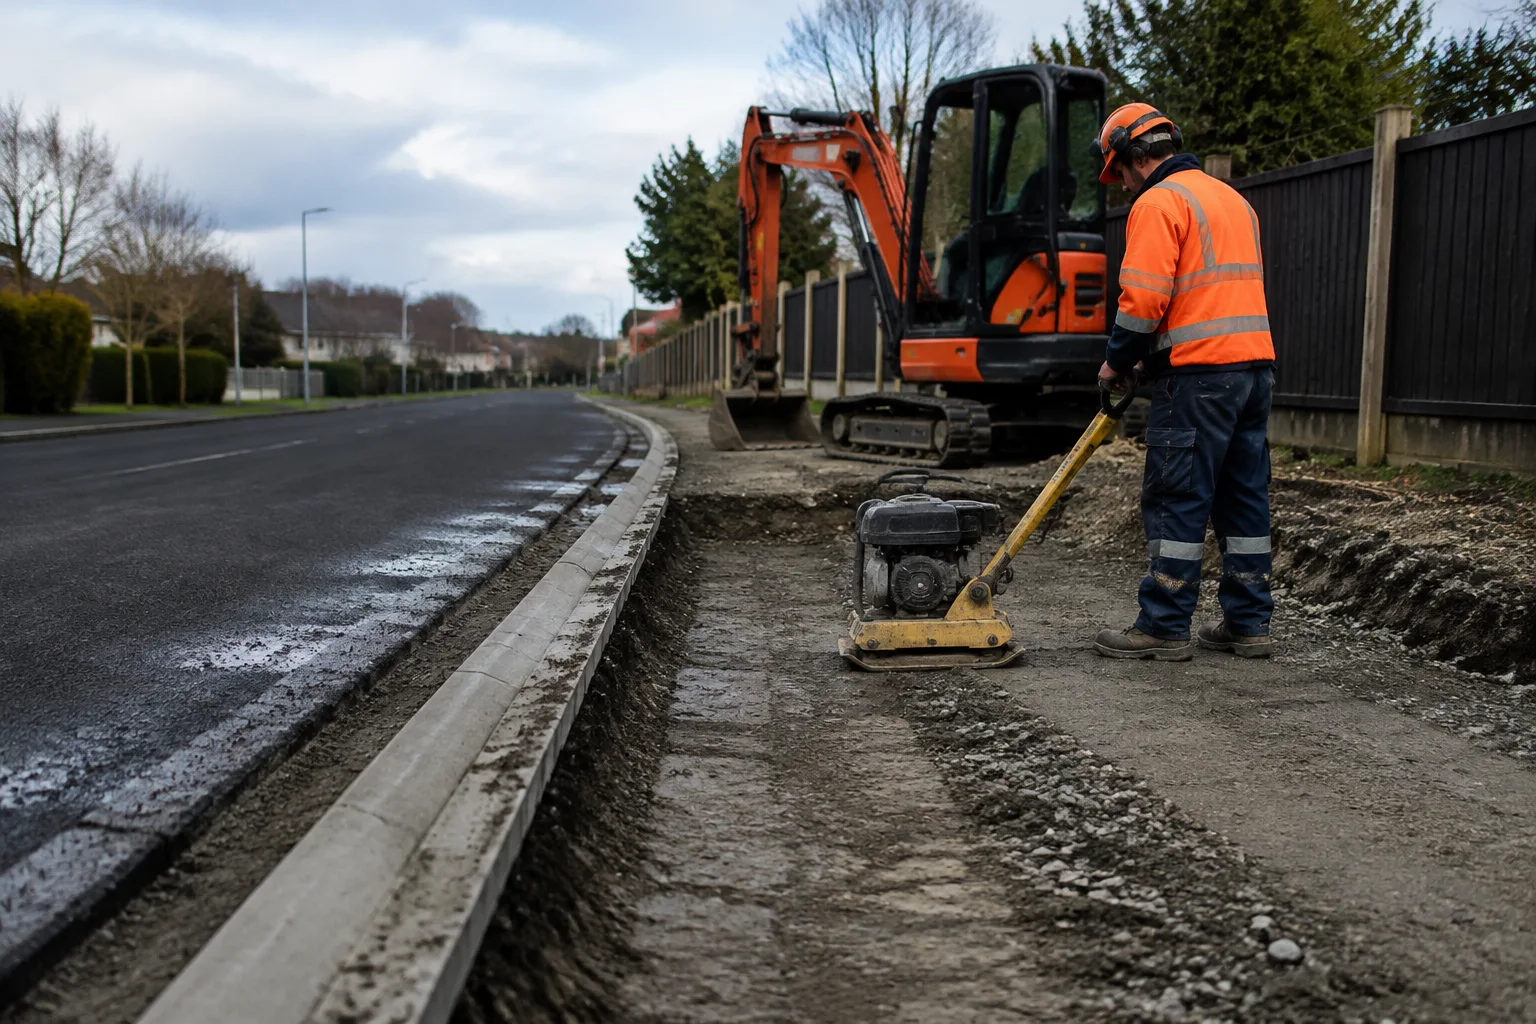
Ground preparation for kerb and channel work and vehicle crossings, excavated and graded to match road levels ahead of concrete placement.
View service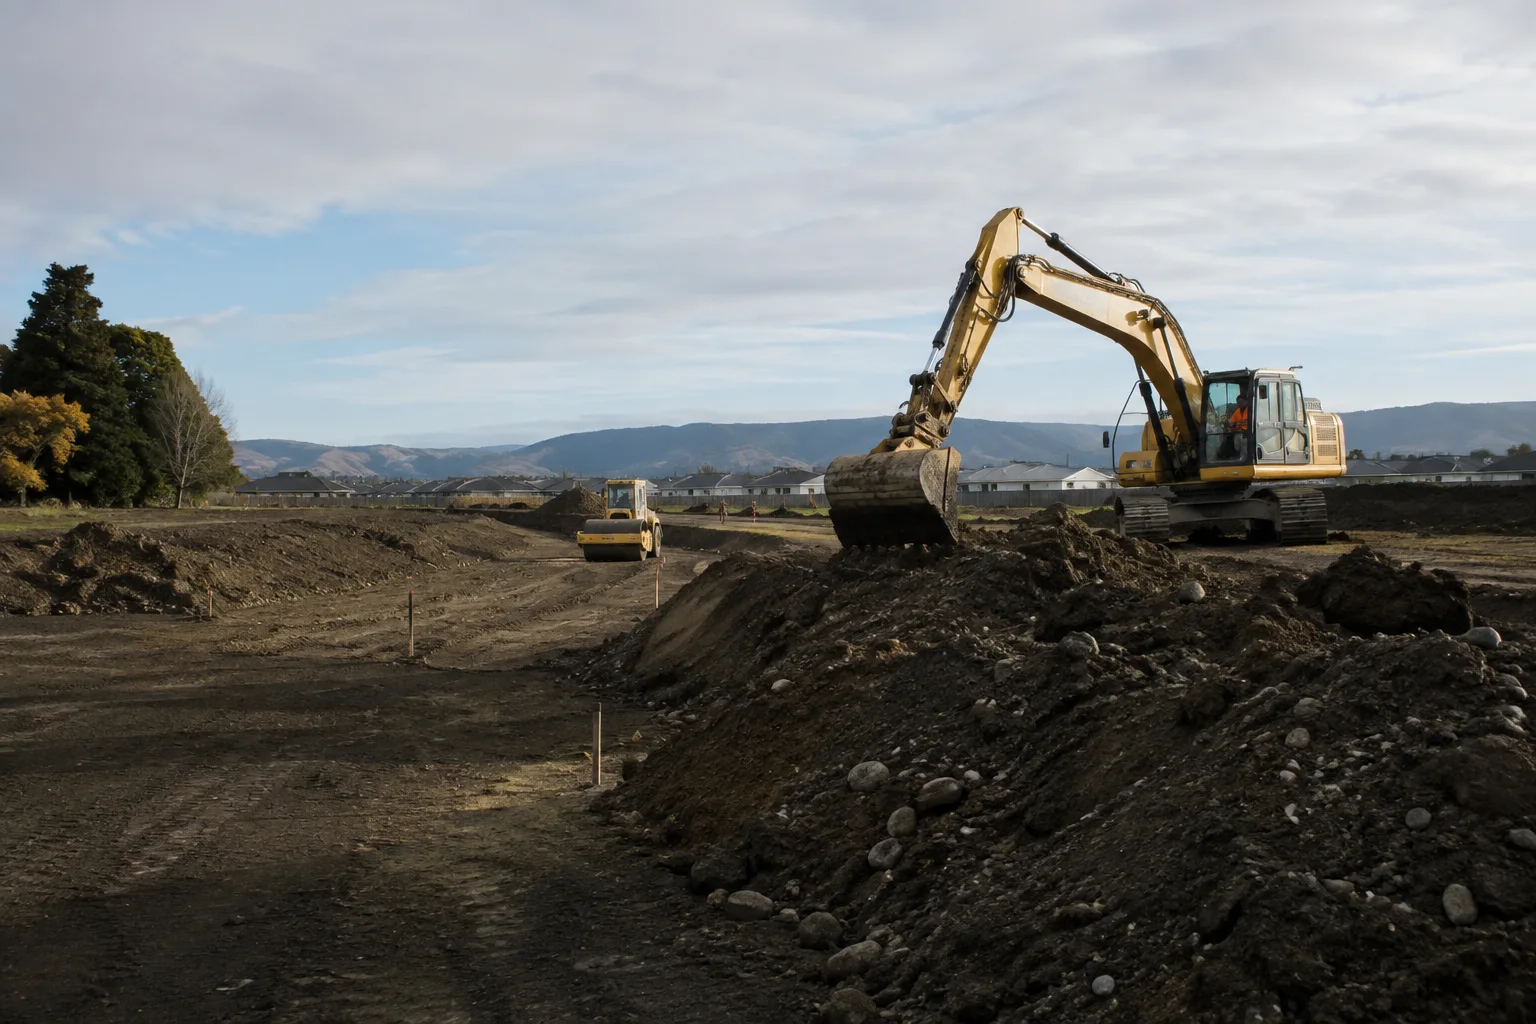
Bulk earthworks, roading and services groundworks for subdivision developments, carried out to the project engineer's design and staging.
View service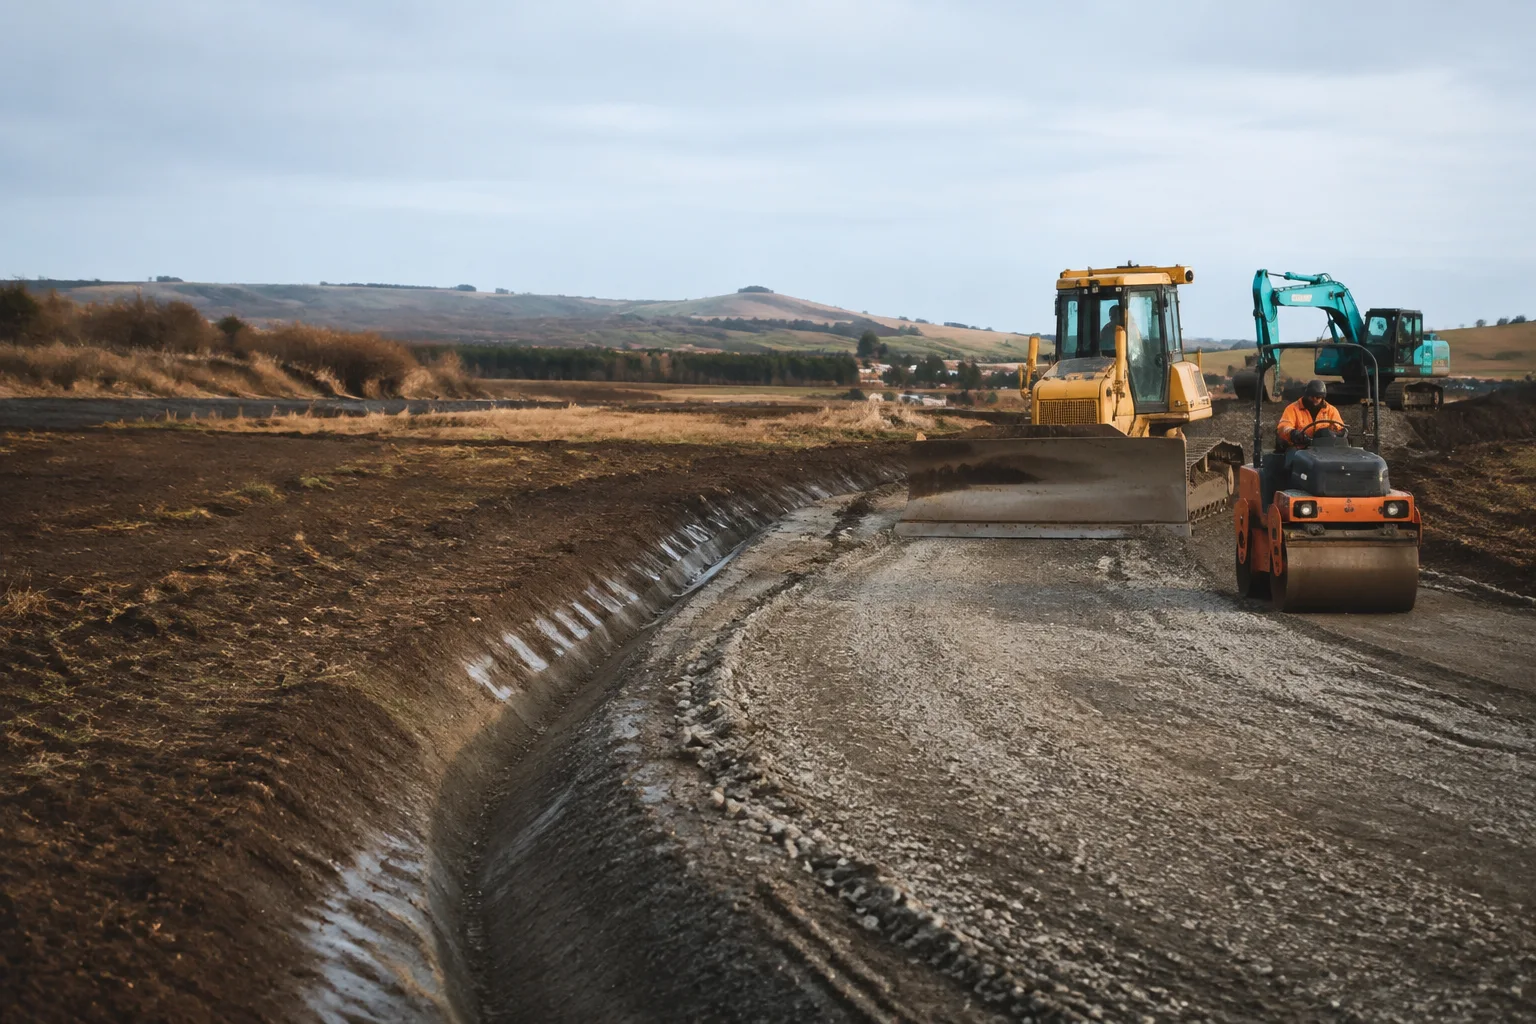
Formation, drainage and sub-base earthworks for private roads and access tracks on rural, lifestyle and small development sites.
View service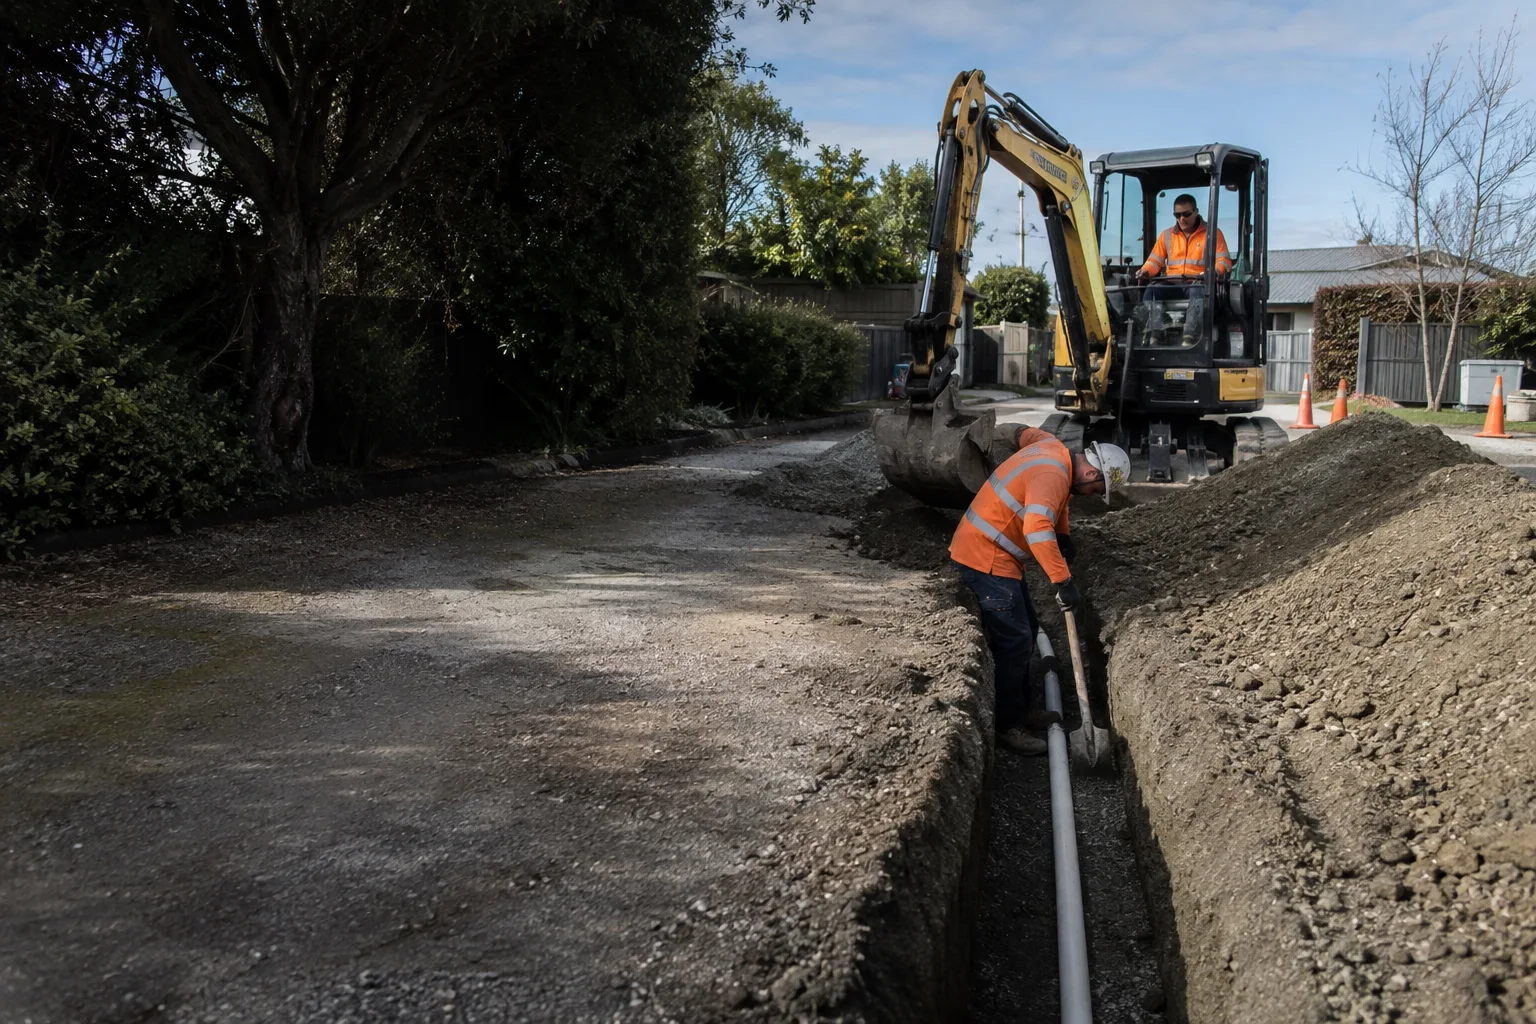
Trenching dug to depth and clearance requirements for power, water, gas or telecommunications connections, coordinated with your network provider.
View serviceTell us about your project and we will come back with clear next steps — no pressure, no jargon.
YOUR SITE. THE NEXT CHAPTER.
Start with your suburb, a few site details and what you want to build.
Plan your project