
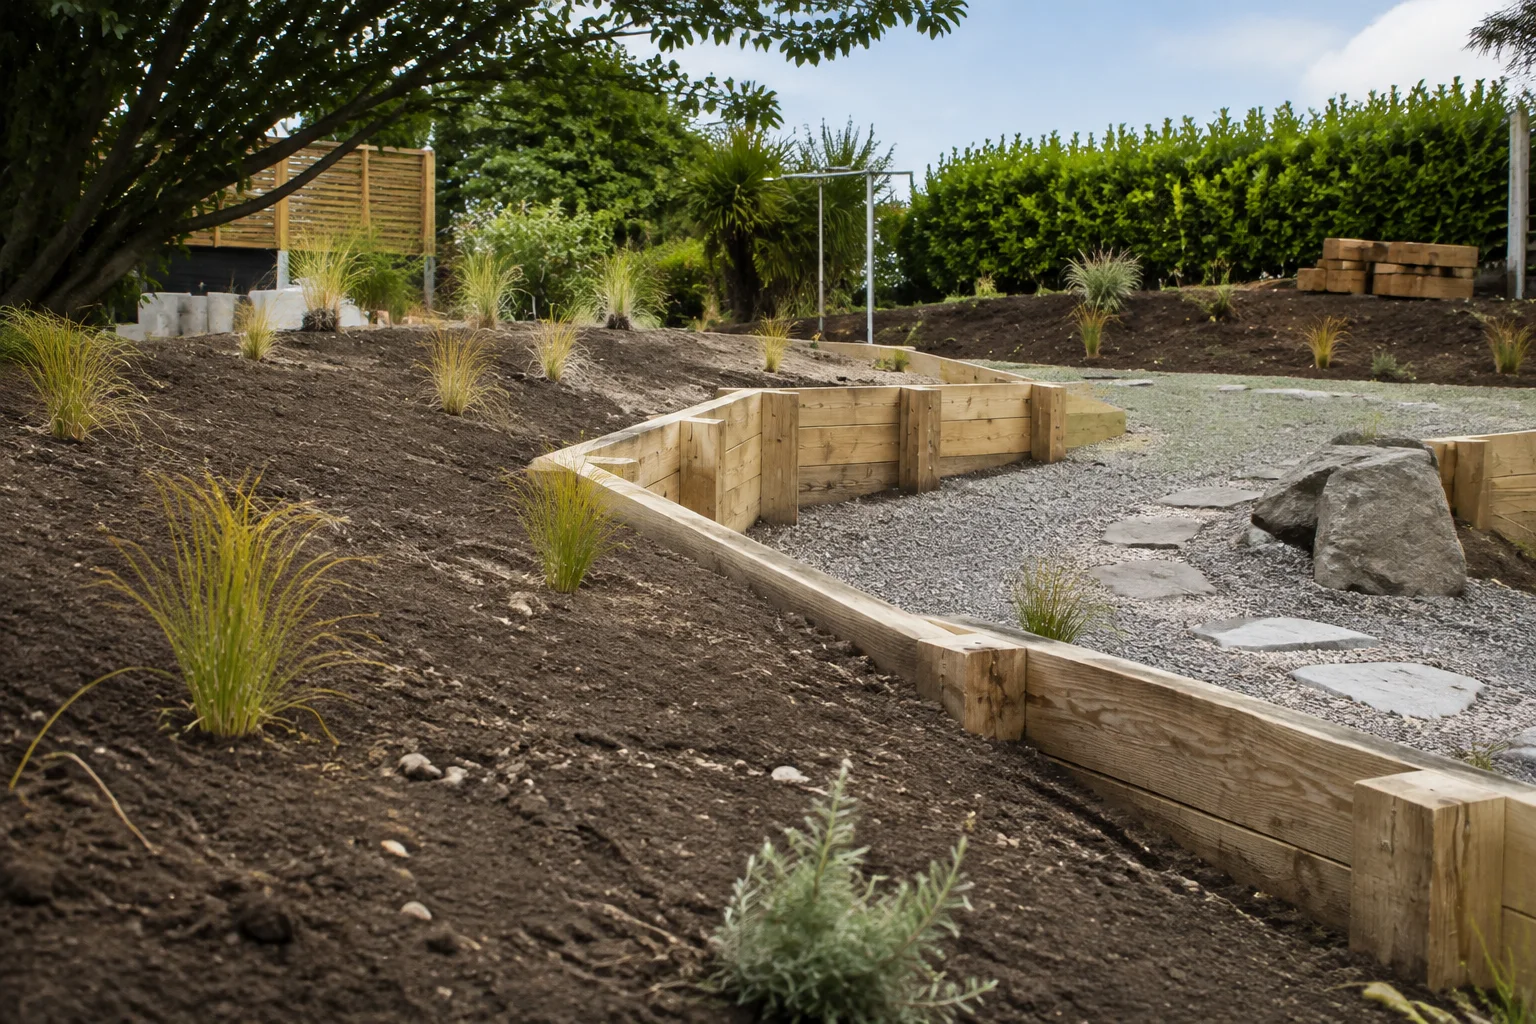
Retaining Wall Installation
Building timber, concrete and block retaining walls across Christchurch, from footing excavation and drainage through to a finished, backfilled wall.
View serviceRetaining, Landscaping & Grading
Precision excavation and groundworks for retaining walls across Christchurch's hill suburbs, cutting and benching to your engineer's design before the wall goes in.
03 661 7200Your site. A clear next step.
Christchurch Retaining Wall Excavation & Groundworks means precision excavation and groundworks for retaining walls across Christchurch's hill suburbs, cutting and benching to your engineer's design before the wall goes in.
Tell us what you want to achieve, where your site is and when you would like to start. Include any plans, access constraints or measurements that will help us understand the work.
Recognise your project
Define the work
Site assessment against your engineer's or wall builder's drawings
Cutting and benching to specified depths, lines and batter angles
Excavation for wall footings and foundations
Removal and cartage of spoil off site
Excavation of a drainage channel behind the wall line
Preparation of a stable, compacted base for the wall crew
Temporary access and safety works for a steep or confined site
Handover walkthrough with the wall-building contractor before they start
From site assessment to completion
We go through the engineer's or designer's drawings with you so the excavation matches the approved design before any digging starts.
We set up access, temporary fencing and erosion control measures suited to the slope and site constraints.
Ground is cut and benched to the specified levels and batter angles, checked against the drawings as we go.
We excavate to the depths and dimensions required for the wall's footings or foundation system.
Excess material is loaded out and carted away, or stockpiled on site if it's needed for backfill later.
The site is left ready for the wall-building contractor, with drainage excavation in place where specified.
Working conditions
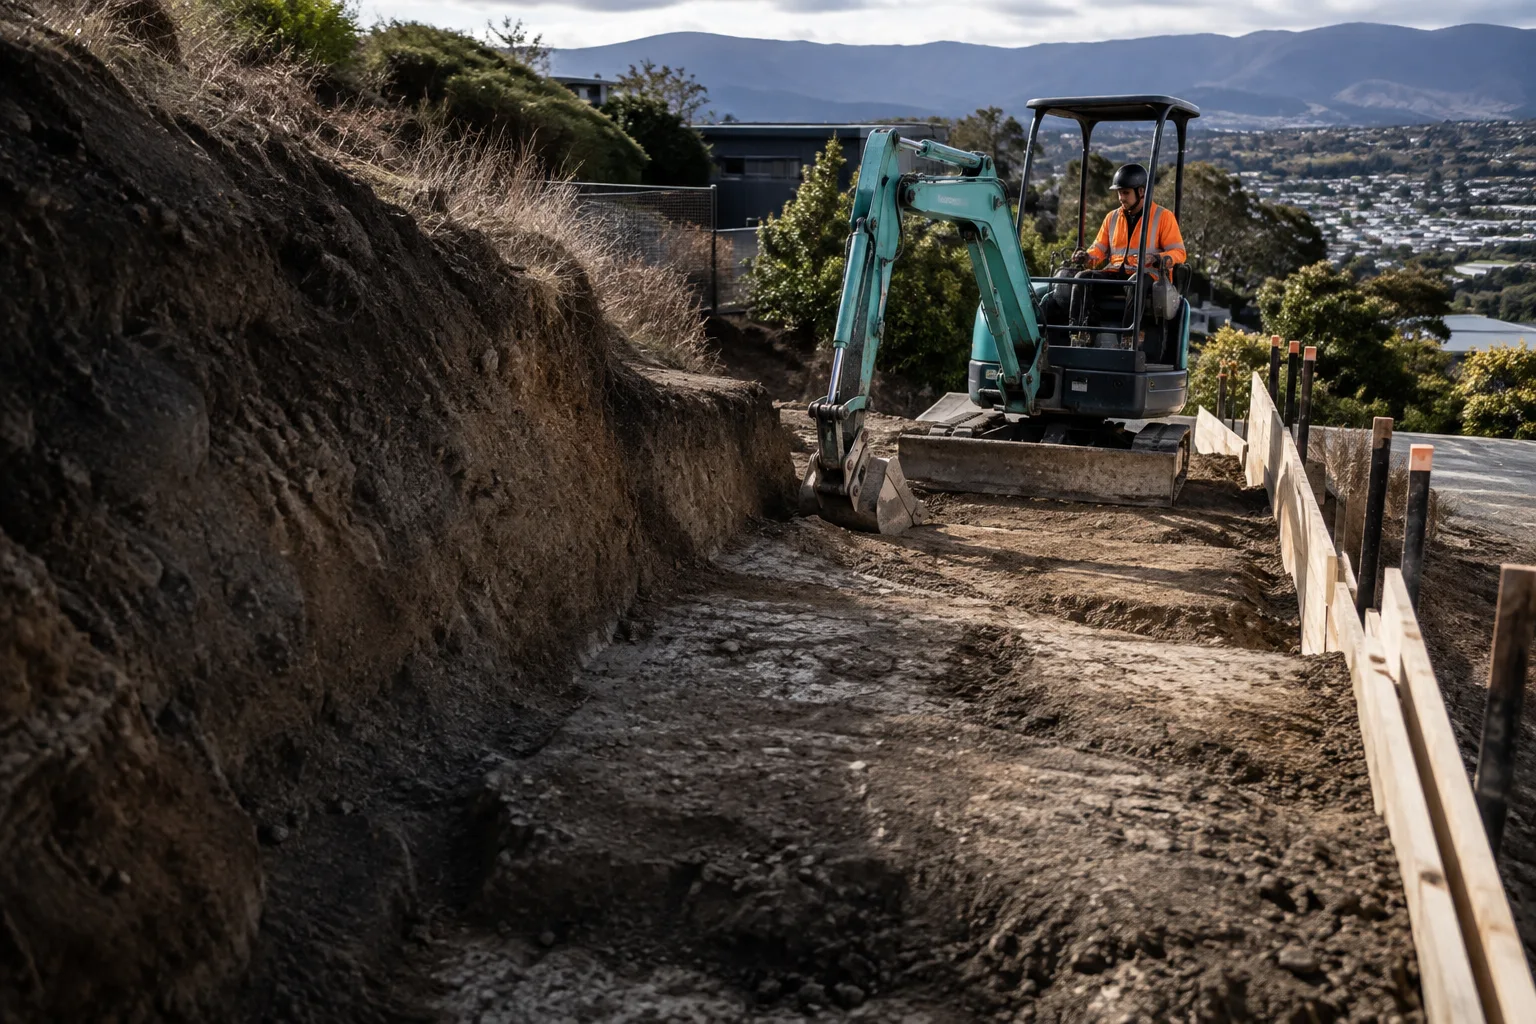
Most retaining wall excavation on Christchurch hill sites is done with compact excavators that can manoeuvre in tight, sloping access. Larger machinery may be used where access allows and the scale of the cut requires it. We select gear based on the site rather than a fixed approach.
Expect some disruption to driveways, gardens or shared access while cutting and cartage are under way. Hill sites often need temporary tracks or fencing for machine access, which we remove once excavation is complete. Truck movements for spoil removal are scheduled to suit the site and, where relevant, your neighbours.
Get the detail right
Cutting into a bank changes how that ground handles water and load, so excavation needs to follow the depths and batter angles an engineer has specified, not a general estimate. Getting this wrong can undermine the stability of the slope or the wall built on top of it. This service covers the groundworks alone; the wall design and consent stay with your engineer. If you would rather one crew did both, see our retaining wall installation service.
No. We carry out the excavation and groundworks only. Wall design and any required structural engineering sign-off need to come from a qualified engineer or designer before we start cutting.
This service covers the excavation only, and we hand over a site ready for whoever is building the wall. We do build retaining walls as a separate service, so if you would prefer one crew for both, ask us about retaining wall installation.
Many retaining walls over roughly 1.5 metres require engineering design and building consent under the New Zealand Building Code. Check with your engineer or council early, since it affects how the excavation needs to be carried out.
We build retaining walls ourselves, so for the wall itself just ask us. We are not engineers, though: a consented wall needs a design from a chartered professional engineer, and if you do not have one lined up, your council's building consent team is a good place to start.
We can excavate the drainage channel behind the wall line to the dimensions specified in the design. The drainage system itself, including any pipe and outlet design, is generally specified by the engineer and installed alongside the wall build.
That depends on the soil type and what the engineer has specified for temporary and permanent batter angles. We follow those specifications closely, since an over-steep cut can be unstable even before the wall goes in.
The next part of your project
Building timber, concrete and block retaining walls across Christchurch, from footing excavation and drainage through to a finished, backfilled wall.
View serviceAssessing and repairing leaning, cracked and failing retaining walls across Christchurch, dealing with the drainage and ground behind the wall as well as the wall itself.
View service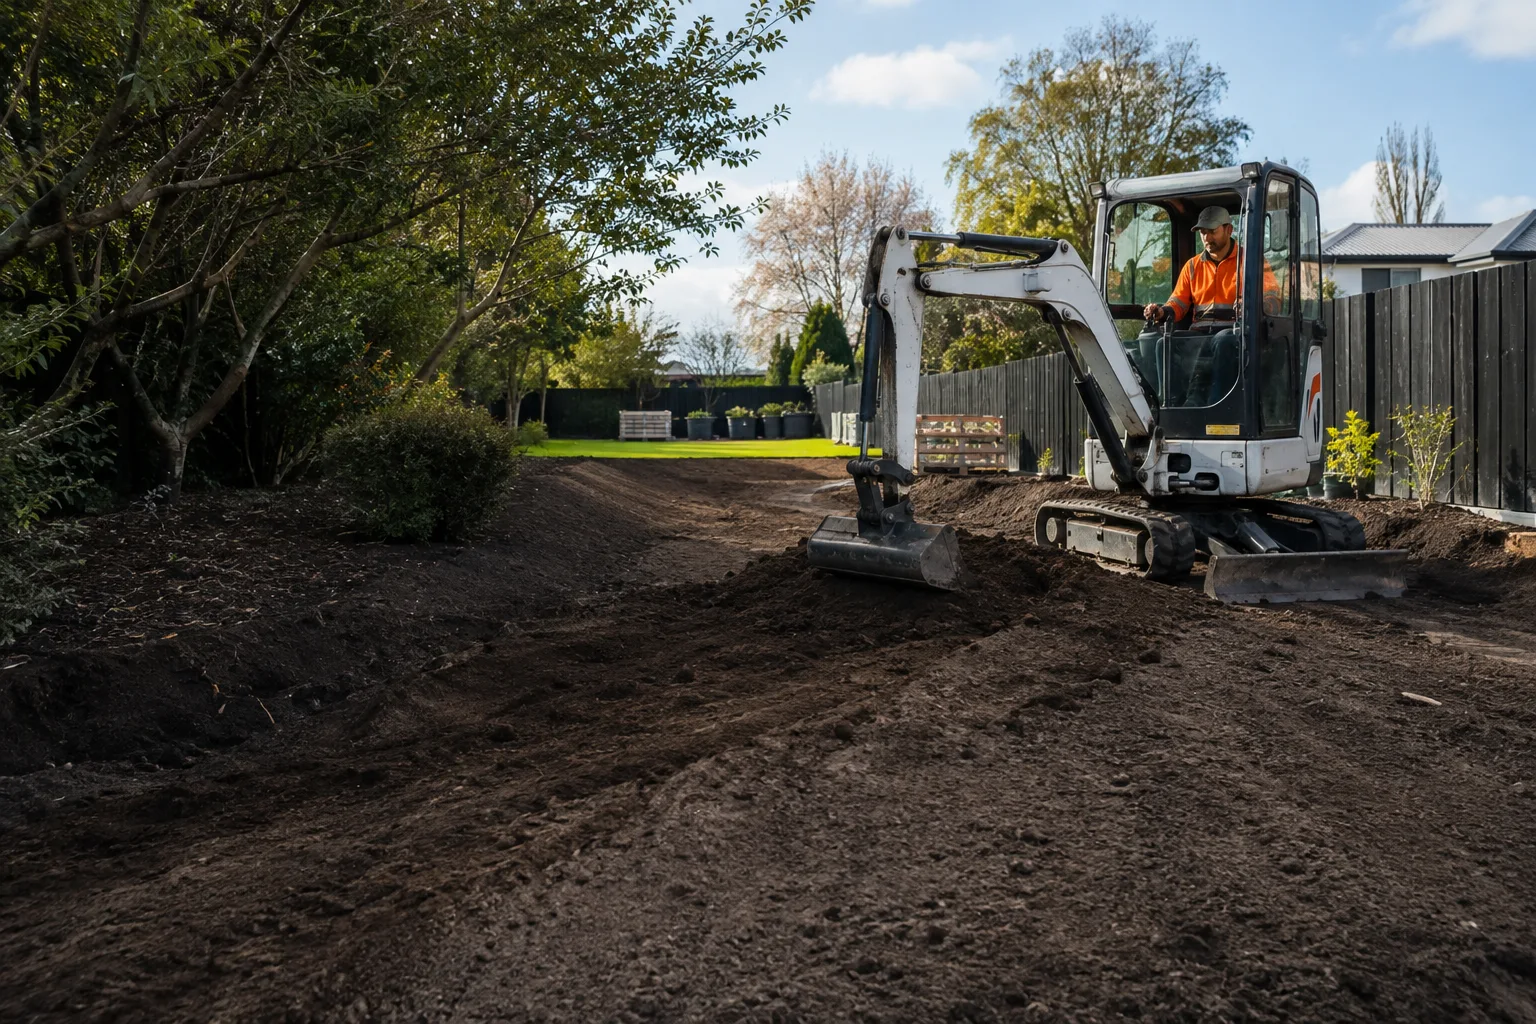
Cut, fill and contour grading for gardens, lawns and grounds across Christchurch, reshaping bare or uneven land ready for planting or turf.
View service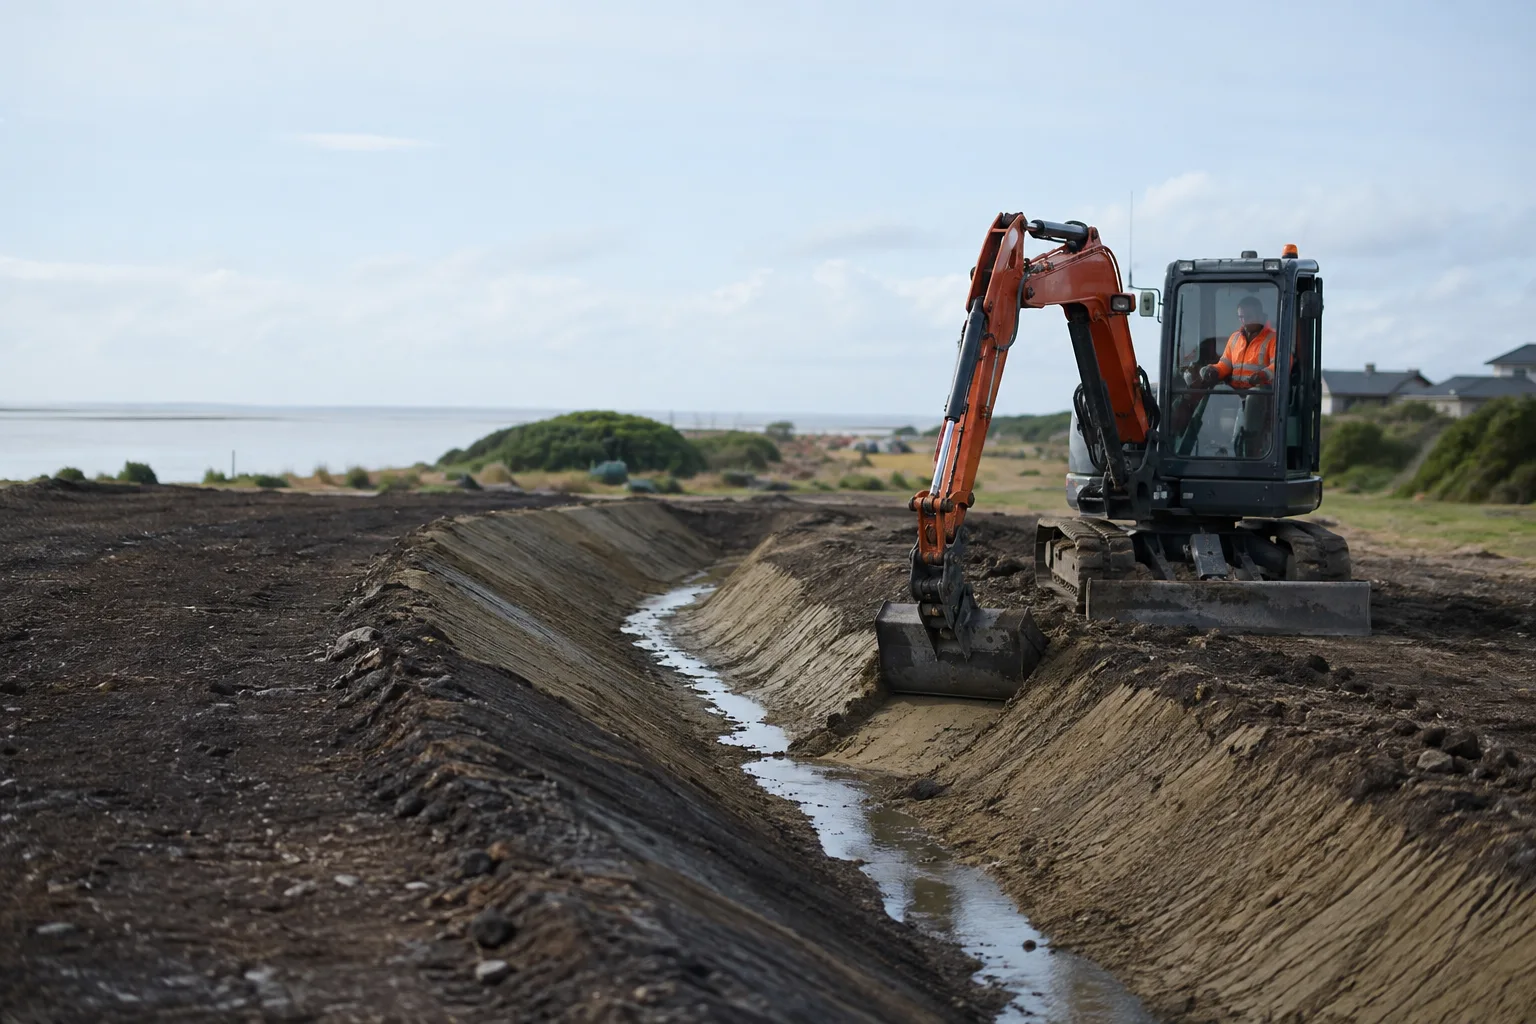
Grading and shaping work that supports erosion and sediment control on coastal and low-lying Christchurch sites, redirecting surface water and stabilising exposed ground.
View serviceTell us about your project and we will come back with clear next steps — no pressure, no jargon.
YOUR SITE. THE NEXT CHAPTER.
Start with your suburb, a few site details and what you want to build.
Plan your project