

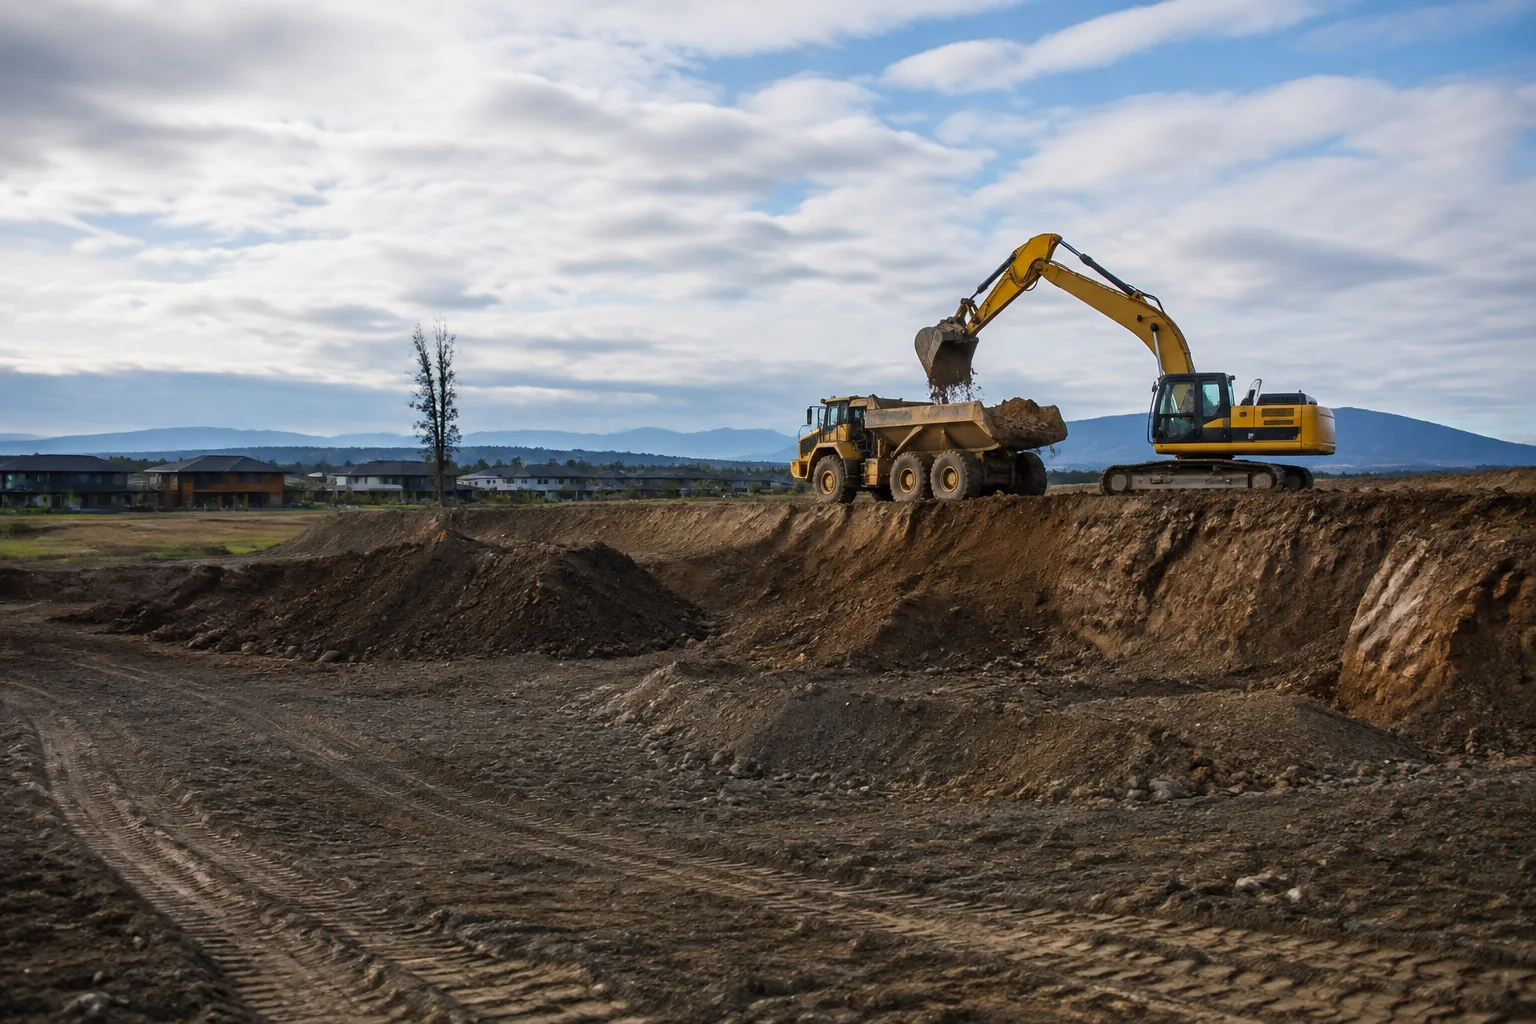
Bulk Earthworks & Site Cut-to-Fill
Cutting, filling and re-shaping land to bring a site to the levels your build or subdivision design calls for.
View serviceBuilding preparation
How a level, well-compacted building platform sets up everything that follows, and why groundwork deserves as much attention as the build itself.
03 661 7200Your site. A clear next step.
Christchurch Understanding Building Platform Preparation & Compaction explains how a level, well-compacted building platform sets up everything that follows, and why groundwork deserves as much attention as the build itself.
Tell us what you want to achieve, where your site is and when you would like to start. Include any plans, access constraints or measurements that will help us understand the work.
Building preparation
Updated 2026-09-06
A building platform is the prepared area of ground a house or structure will actually sit on: a level, stable pad brought to the design finished level, usually through some combination of cutting down high ground and filling low ground. On a flat section this might involve stripping topsoil and minor levelling. On a sloping section, particularly across parts of Selwyn, Waimakariri and the wider Christchurch area with variable contour, it can mean a more substantial cut-and-fill exercise, sometimes with engineered fill placed to bring part of the site up to the required level.
Either way, the platform needs to be more than just level, it needs to be uniformly stable, because whatever foundation design goes over it assumes a consistent, predictable ground condition underneath.
Building preparation
Fill material that has not been properly compacted contains air voids and inconsistent density, which means it keeps settling under load long after construction finishes. Uneven settlement under a building shows up as cracked slabs and linings, doors and windows that stick or no longer close properly, and in more serious cases, structural distress that is expensive to remedy after the fact. Proper compaction, achieved by placing fill in controlled layers and compacting each one with suitable plant before adding the next, is what gives a platform the consistent bearing capacity a foundation design relies on.
This is why compaction is treated as a structural issue rather than a cosmetic one: it directly affects how the finished building performs over its lifetime, not just how tidy the site looks on handover.
Understanding what is actually in the ground, and how it will behave once loaded, is generally a geotechnical engineer's role rather than an excavation contractor's. Site investigations typically classify the soil, assess bearing capacity and identify any issues such as variable fill, peat or high water tables that would affect foundation design. Verifying that a platform has been compacted to the required standard usually involves field testing, such as scala penetrometer readings or nuclear densometer testing, carried out by a geotechnical professional or an accredited testing laboratory rather than the earthworks contractor placing the fill.
Christchurch Earthworks prepares and compacts ground to the levels and standard specified by the engineer or designer; the assessment and sign-off of whether that standard has been met sits with the geotechnical side of the project.
Building preparation
Where a platform requires engineered fill, the process generally starts with stripping topsoil and any organic or unsuitable material down to a suitable founding surface, then placing fill in controlled layers, often to a recognised standard such as NZS 4431 for earth fill on residential sites, or to an engineer's specific requirements for larger or more complex platforms. Each layer is compacted before the next is placed, with moisture content managed along the way since fill that is too wet or too dry is difficult to compact properly. Laser level grading is used throughout to check the platform is being built to the correct design levels and falls, rather than relying on estimation, which matters when the finished platform needs to tie in precisely with the foundation design and surrounding site levels.
Most building platform projects include a hold point before foundation work begins, where the prepared ground is checked against the specification, whether that is a simple visual and level check for a straightforward site or formal compaction testing and engineer sign-off for a more demanding one. This step exists to catch problems while they are still cheap to fix. Proceeding straight to foundations on a platform that has not actually met the required standard risks discovering a problem only once slabs or footings are already in, at which point remedying it is far more disruptive and costly.
Building this check into the programme, rather than treating it as optional, is standard practice on any project where ground conditions or the scale of fill involved warrant it.
Building preparation
Building platform preparation sits at the start of a construction programme, and delays here ripple through everything that follows, since a builder cannot mobilise foundation and slab crews onto ground that is not ready. Coordinating timing matters: weather affects both excavation and compaction quality, since wet conditions make achieving proper compaction difficult and can extend the programme unexpectedly. Sequencing with other early works, such as service trenching for power, water and drainage connections, also needs to be planned so that trenches do not undermine a platform that has already been compacted, or so that necessary services are in before the platform is finished off.
Clear communication between the excavation contractor, builder and any engineer involved keeps this early stage of the project on schedule.
A handful of issues come up repeatedly on building platform projects. Building over old, uncontrolled fill or buried debris left on a site from a previous structure, without addressing it first, is one of the most common causes of later settlement problems. Skipping proper grading and falls around the edge of a finished platform can let surface water pond against foundations rather than draining away.
And treating compaction as a box to tick rather than a genuine structural requirement, particularly on sites with variable or fill-heavy ground across the Canterbury Plains, tends to surface as expensive problems years down the track rather than during construction. Addressing these properly at the preparation stage, with the right specialists involved where the site warrants it, is far more straightforward than fixing them later.
Keep these points in mind
A building platform is the prepared, level pad a structure sits on, built up through cutting, filling and compaction.
Poor compaction leads to uneven settlement, which shows up as cracked slabs, sticking doors and structural distress.
Compaction testing and sign-off are generally a geotechnical engineer or accredited lab's role, not the earthworks contractor's.
Engineered fill is placed and compacted in controlled layers, often to a recognised standard such as NZS 4431.
Hold-point inspections before foundation work begins catch ground issues while they are still cheap to fix.
Platform preparation sits at the start of the build programme, so delays or rework here affect every trade that follows.
Put the guide into practice
Cutting, filling and re-shaping land to bring a site to the levels your build or subdivision design calls for.
View service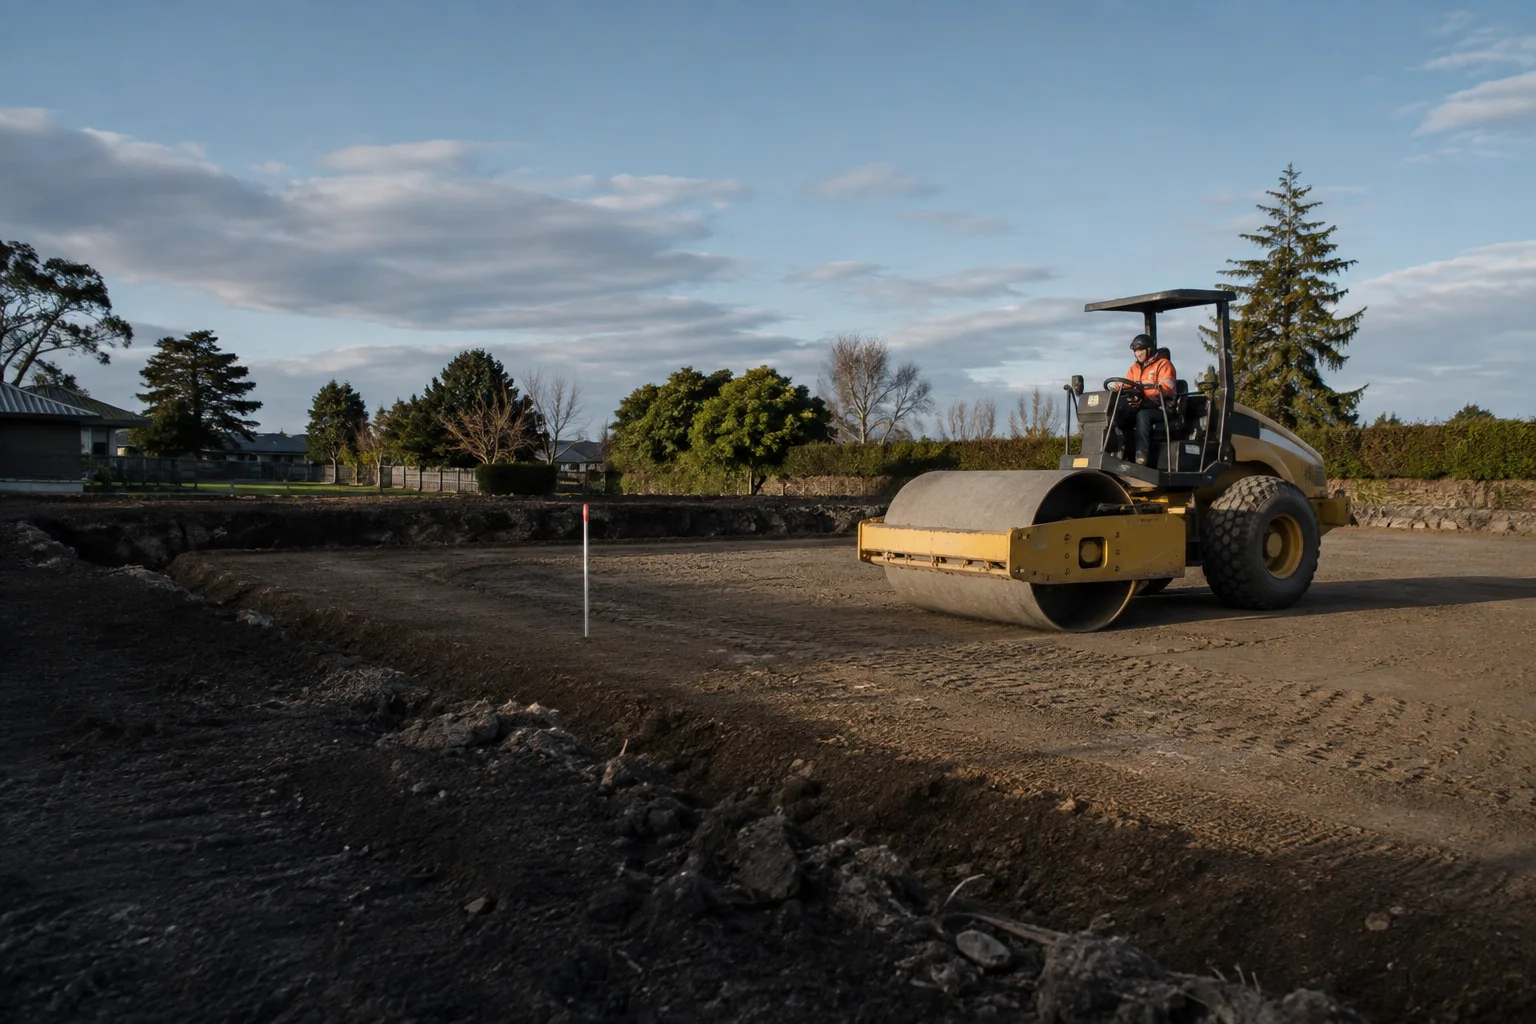
Excavating and compacting a level, engineered building platform ready for foundation work, to your designer's specification.
View service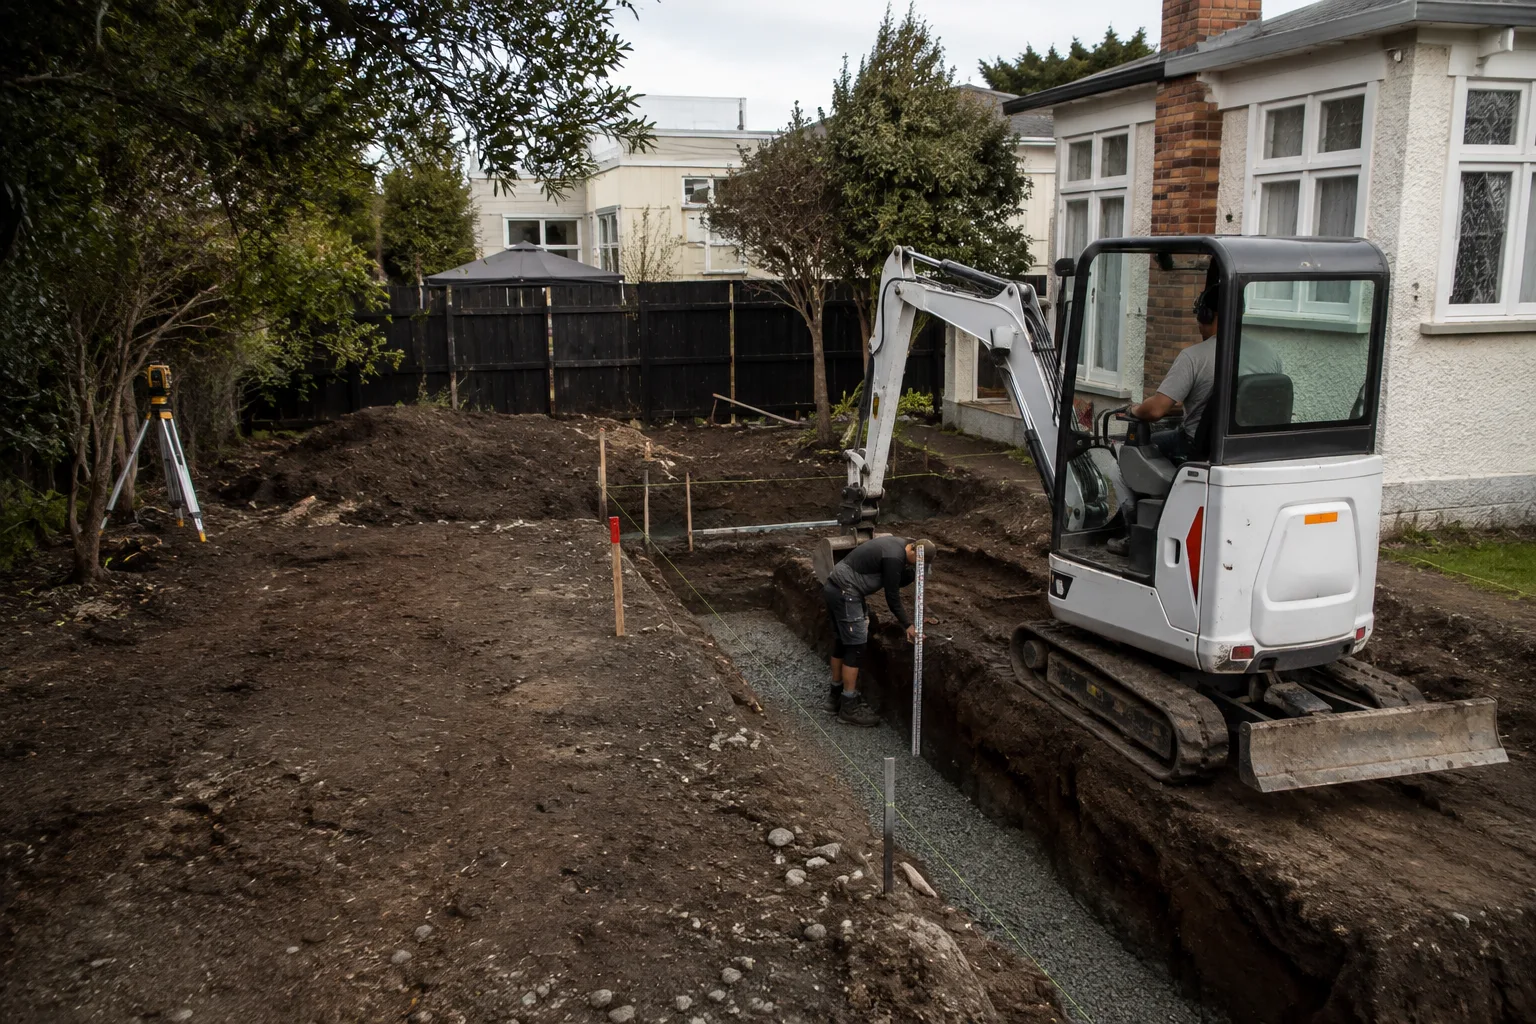
Precise excavation for foundations, footings and slabs to your engineer's drawings, with levels and depths checked before pour.
View service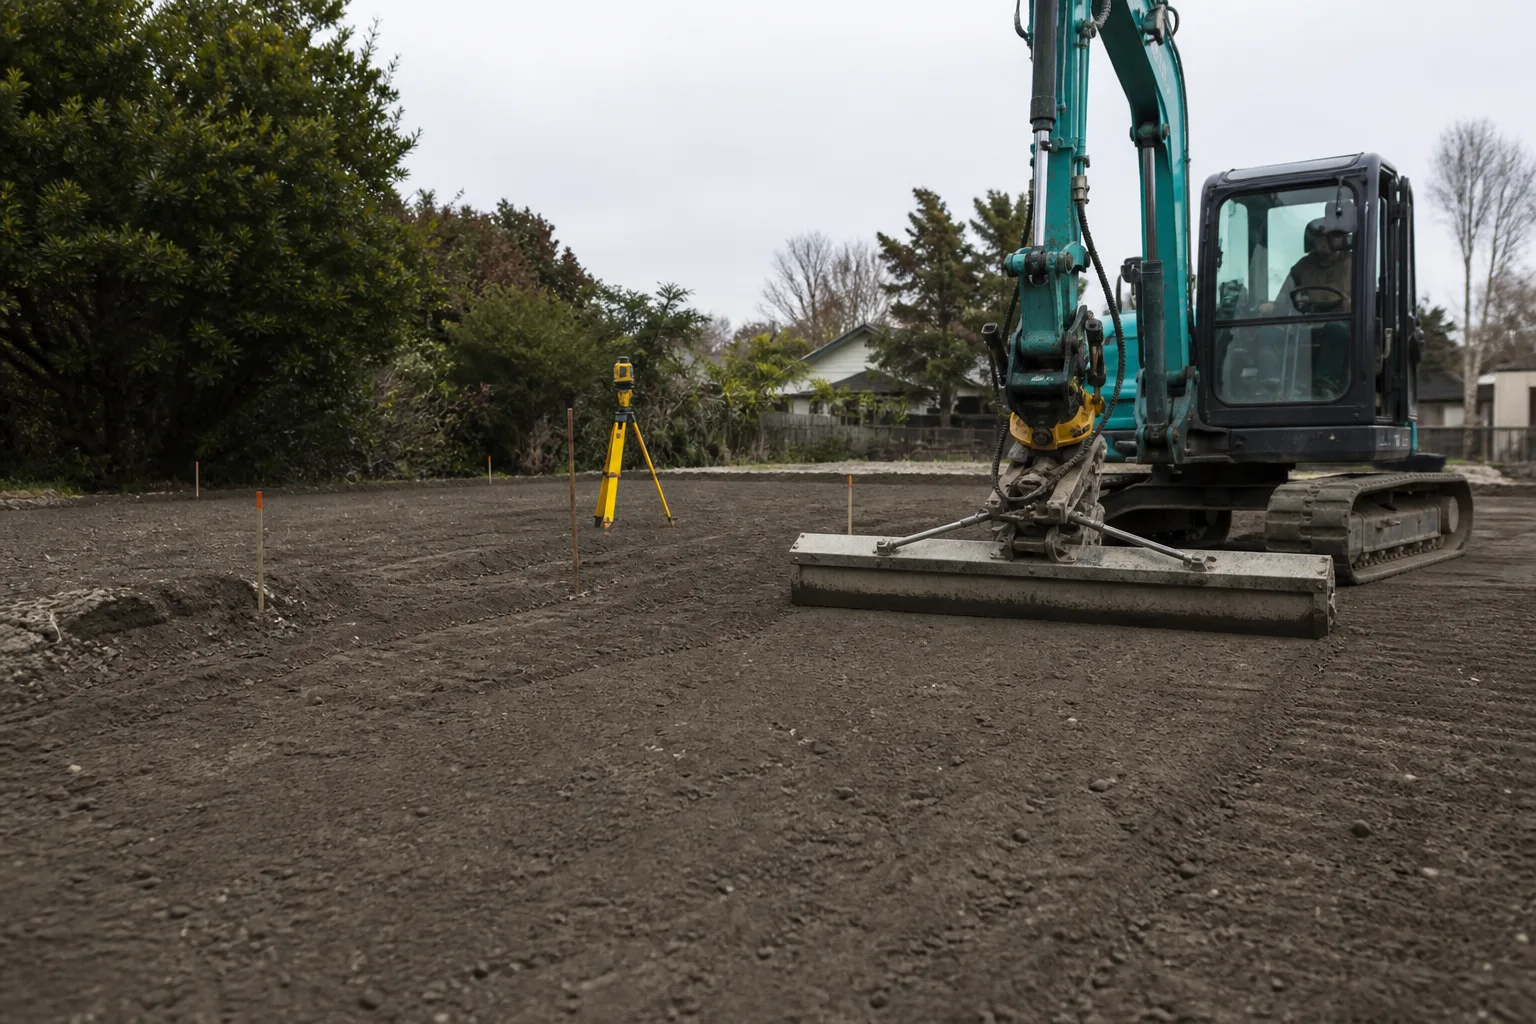
Laser-guided fine grading and final trim work across Christchurch, setting accurate levels and falls before paving, turf or a slab pour.
View serviceTell us about your project and we will come back with clear next steps — no pressure, no jargon.
YOUR SITE. THE NEXT CHAPTER.
Start with your suburb, a few site details and what you want to build.
Plan your project